

Approach & Live Build
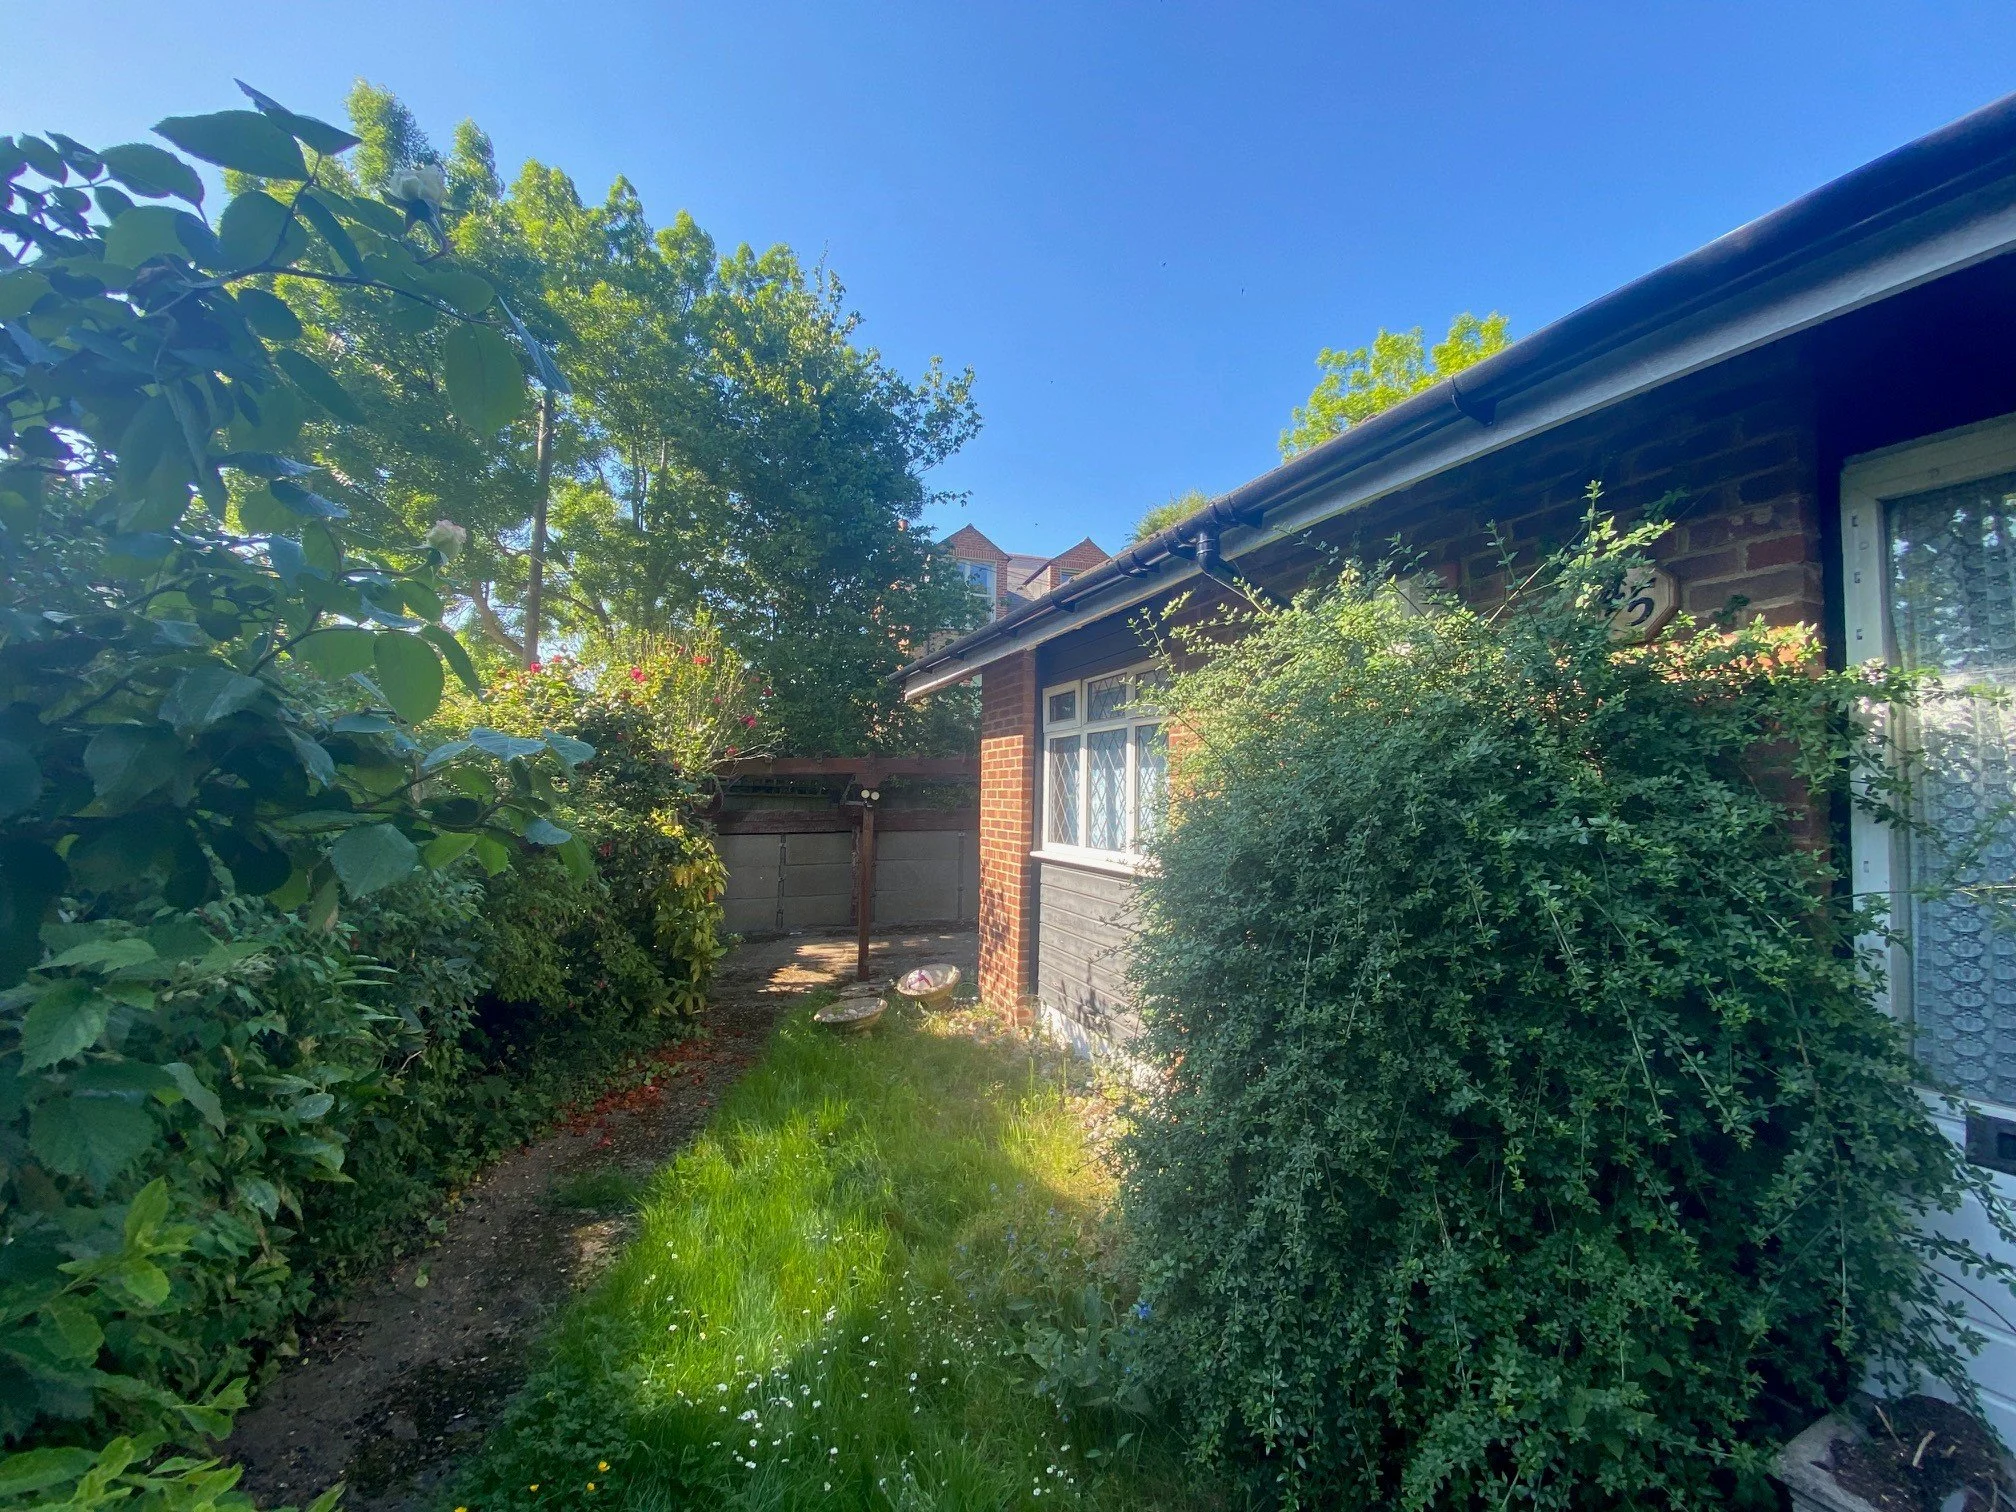
This contemporary new-build home replaces a tired bungalow with a carefully designed, energy-efficient family house. Set within a conservation area near Wandsworth Common, the project includes sustainable design and low-impact living, featuring reclaimed brickwork, natural timber cladding, and a zinc roof.
Follow the journey as this future-ready home takes shape.
Oliver Steele-Perkins MCIOB
The Wandsworth Eco Build


Read more on each process of the Wandsworth project

Procurement Route
Procurement Route
Oliver Steele-Perkins, MCIOB“The right procurement route sets the tone for the entire build. By clearly defining scope, responsibility, and programme from the outset, we reduce risk, protect quality, and stay in control of cost.”Traditional Procurement
We’re delivering the project using a traditional procurement route, supported by a full professional team including architect, engineers, M&E, health & safety, and cost consultants. A main contractor is appointed for the full build, with early packages such as the basement works, being competitively tendered to specialists.
A supply-and-fit timber frame contractor has been secured for the superstructure, and the main contractor will then complete the envelope and internal fit-out. A full cost plan is being developed to guide budgets and tender returns, helping ensure quality and cost control from the outset.

Why this step mattersWe’re taking a traditional procurement route, with a clearly defined scope and coordinated design responsibility across a full professional team. To manage risk and cost, the project is split into distinct packages. First, we are competitively tendering the basement works to three specialist contractors. This includes piling, reinforced concrete walls, waterproofing, and ground floor construction.
Cost Planning
Once the basement is complete, we’ll hand over to a pre-selected supply-and-install timber frame contractor for the superstructure. The main contractor will then resume works for the external envelope, including reclaimed yellow stock brickwork, vertical timber cladding, and a pre-weathered zinc roof.
Some elements of the build such as the timber frame and windows, are specified as named suppliers by the design team. This means particular products or systems are required to meet the design intent, performance targets, or aesthetic goals, and are included in the specification from the outset.
We are now preparing a cost plan to establish a baseline budget using current market rates. This will help guide both the client and the design team on financial expectations. A version of this same plan, stripped of pricing, will be issued to subcontractors and suppliers to ensure their works packages are based on a consistent set of information and specification details.
Site Preparation
Service Disconnections - A long lead time item you can’t skip
We began the process months in advance to ensure it wouldn’t delay the wider programme.
We’ve now:
Disconnected the gas and electricity from the existing bungalow
Installed a temporary builder’s power supply
Relocated the water main to maintain a dedicated supply for the project
These steps are not just formalities, demolition contractors need written confirmation of disconnections from the relevant utility companies before they’ll begin work.
Crossover Licence - Planning access for plant and deliveries
A crossover licence is a formal permission from the local authority to create or adapt a vehicle access point across the public pavement or verge. Without it, heavy machinery, skip lorries, and delivery vehicles are not legally permitted to drive over a footpath.
In our case, we’re widening the existing crossover to match the access approved in our planning consent. This is necessary to allow large vehicles and plant to reverse safely into the site — particularly important on a narrow road where parked cars limit manoeuvring space.
The process isn’t quick. After submitting the application:
The council inspects the pavement and prepares a scope of works
Only council-approved contractors can carry out the work
We are then given a quotation and date for completion
Once built, the reinforced crossover allows heavy vehicles to cross the footpath without damaging public infrastructure
Making the application early was crucial to avoid delays, as this often becomes a bottleneck when left too late.
Safety and Compliance - Asbestos survey and removal planning
Asbestos management is a legal and environmental priority when dealing with older buildings. In this case, the existing bungalow was found to contain high-risk asbestos materials that required specialist handling.
To comply with Health and Safety Executive (HSE) regulations, we arranged a full demolition asbestos survey. Unlike a refurbishment survey, which only targets areas being worked on, a demolition survey is comprehensive and covers all areas of the building. This ensures every asbestos-containing material (ACM) is identified and removed before demolition begins.
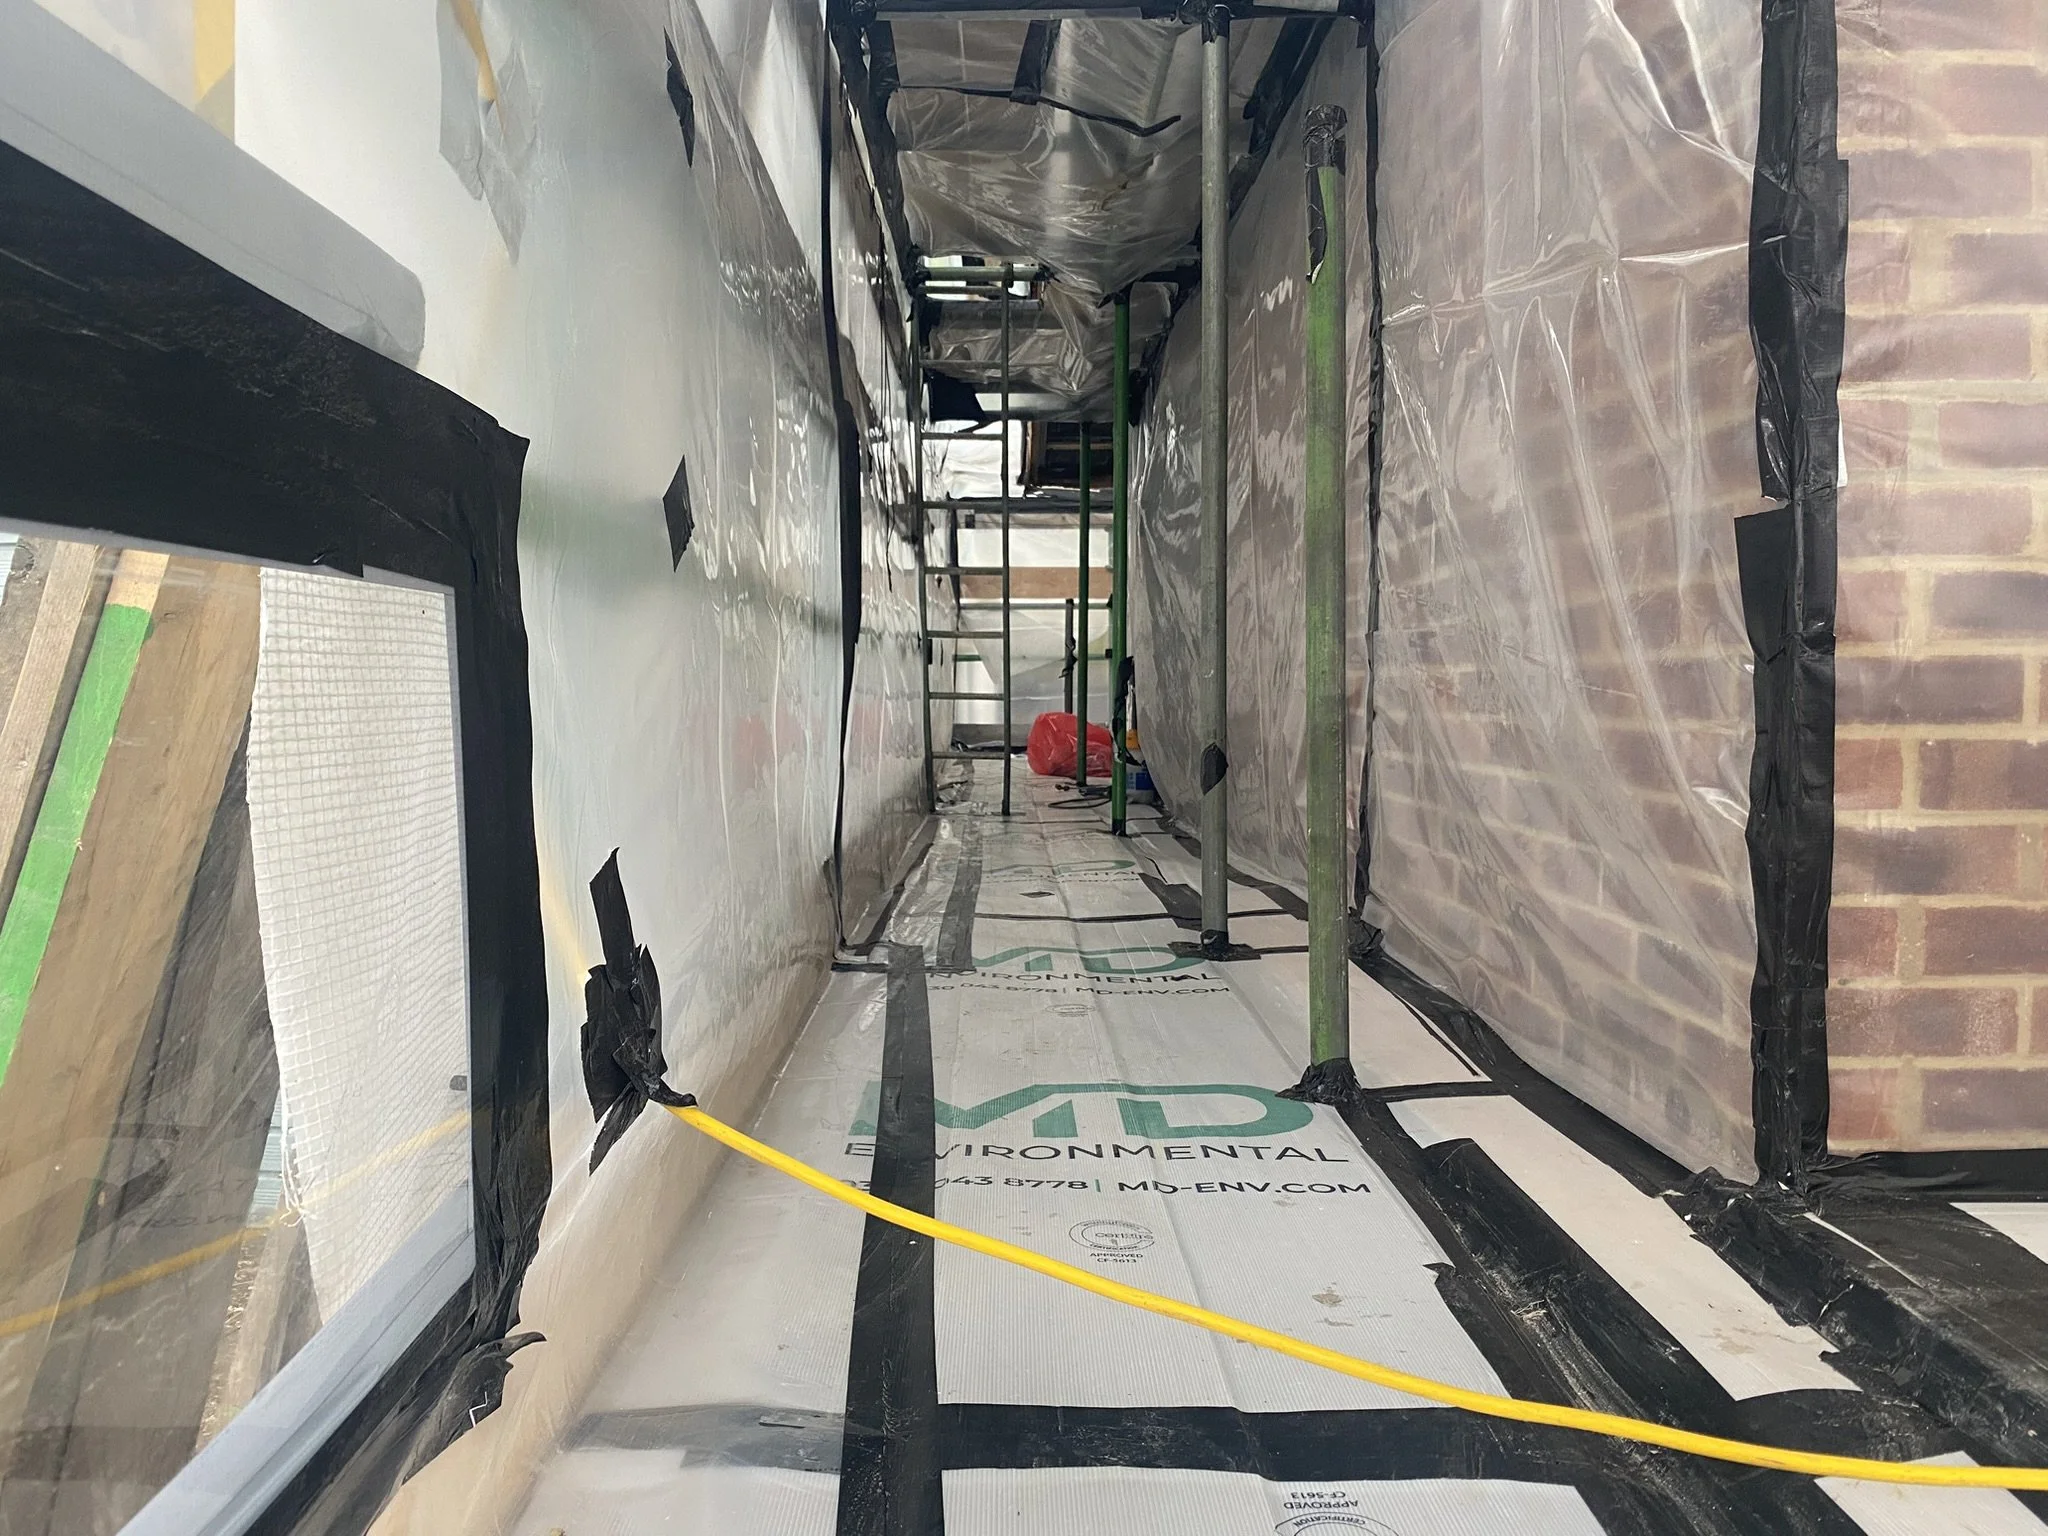
We appointed a licensed asbestos removal contractor to carry out the works. In line with regulations, formal notification and detailed method statements have been submitted, allowing for the mandatory 10-day notice period. The building will be fully scaffolded, wrapped in monoflex, and enclosed within an air-monitored containment zone to ensure safe removal.
Controlled Asbestos Removal
Oliver Steele-Perkins,“The earlier you commission an asbestos survey, the better. It gives you time to get comparable quotes, assess your options, and, if high-risk notifiable asbestos is identified, plan for the HSE notification period, crew mobilisation, and full removal under controlled conditions. All of this has to be done before demolition begins, so if you have vacant possession, don’t delay.”Preparing for safe removal of asbestos
The project has entered a critical phase of site preparation, covering temporary infrastructure, safety measures, and ecological responsibilities. Asbestos removal is being carefully planned and managed in line with HSE regulations — a vital step before demolition can begin.
Following the required 14-day notification to the Health and Safety Executive (HSE), we mobilised on-site as scheduled and in line with the overall project programme. The asbestos-containing materials identified in the pre-demolition survey included external soffits and fascias, which necessitated full enclosure.

In accordance with the Control of Asbestos Regulations 2012, a licensed contractor was appointed to undertake the works, ensuring that all procedures followed strict legal and environmental protocols.
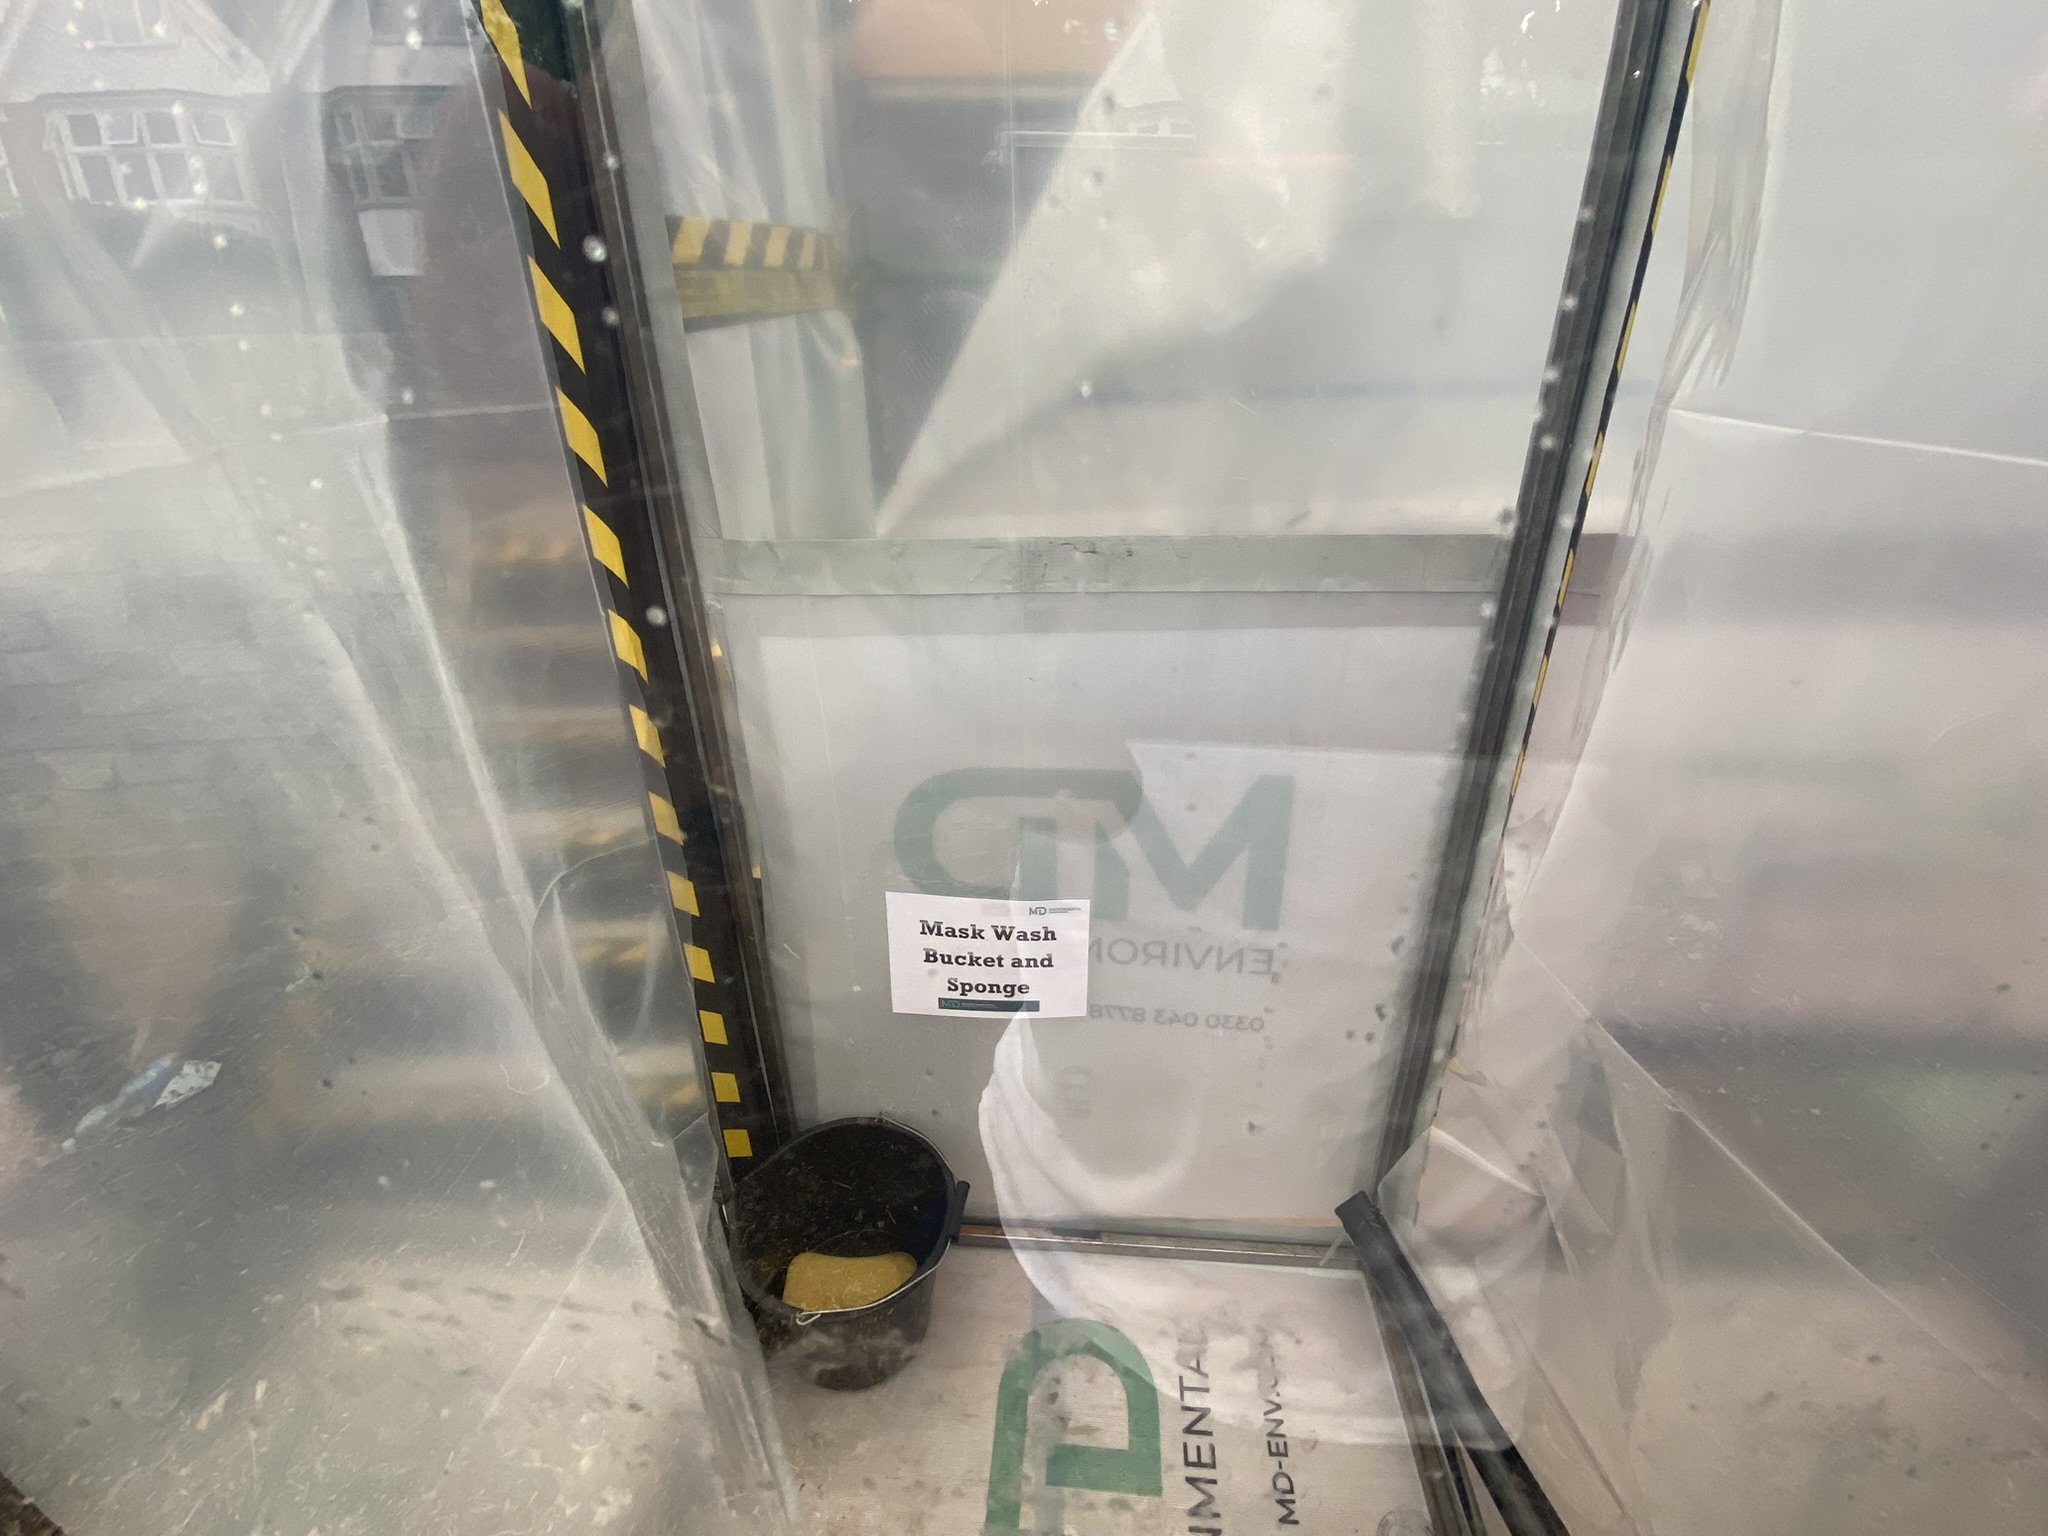
A purpose-built enclosure was constructed to fully wrap the bungalow below the roofline, maintaining negative pressure within the work zone throughout the removal process. Air monitoring was carried out continuously, and a dedicated decontamination unit was installed on-site to manage personnel movements safely.
Controlled, safe and compliant

Viewing panels were set up to allow safe observation of the removal process, while a clearly defined waste route ensured all contaminated material was double-bagged and disposed of in line with hazardous waste regulations.
This setup demonstrates the correct approach to licensed asbestos removal, controlled, monitored, and fully compliant from start to finish.
Asbestos removal isn’t just a regulatory step – it’s a critical part of the pre-construction roadmap. On all our projects, we programme asbestos surveys and removal well in advance of demolition. This ensures we remain compliant, keep the site team and public safe, and avoid delays. Upon completion, certification is issued and included in the Health & Safety file – a key requirement.
Monitoring, waste management and site
Planning a New Build?Manage risk properly before demolition begins
Asbestos removal is a critical pre-construction stage that requires careful planning, legal compliance and precise coordination. Delays at this point can impact programme, cost and site safety if not managed correctly from the outset.
If you’re preparing for demolition or early site works, early surveys, contractor selection and programme alignment are essential to keeping your project on track.
We provide structured support across pre-construction planning, compliance and delivery to ensure all enabling works are managed safely and without disruption.
Demolition & Ground Clearance
“Reaching the point of demolition is a milestone in any project. It signals that months of planning, permissions, and pre-construction coordination have been successfully navigated. Behind the scenes, it takes far more than just scheduling a machine operator for demolition, this phase is where logistics, legal compliance, and design all start to converge on site.”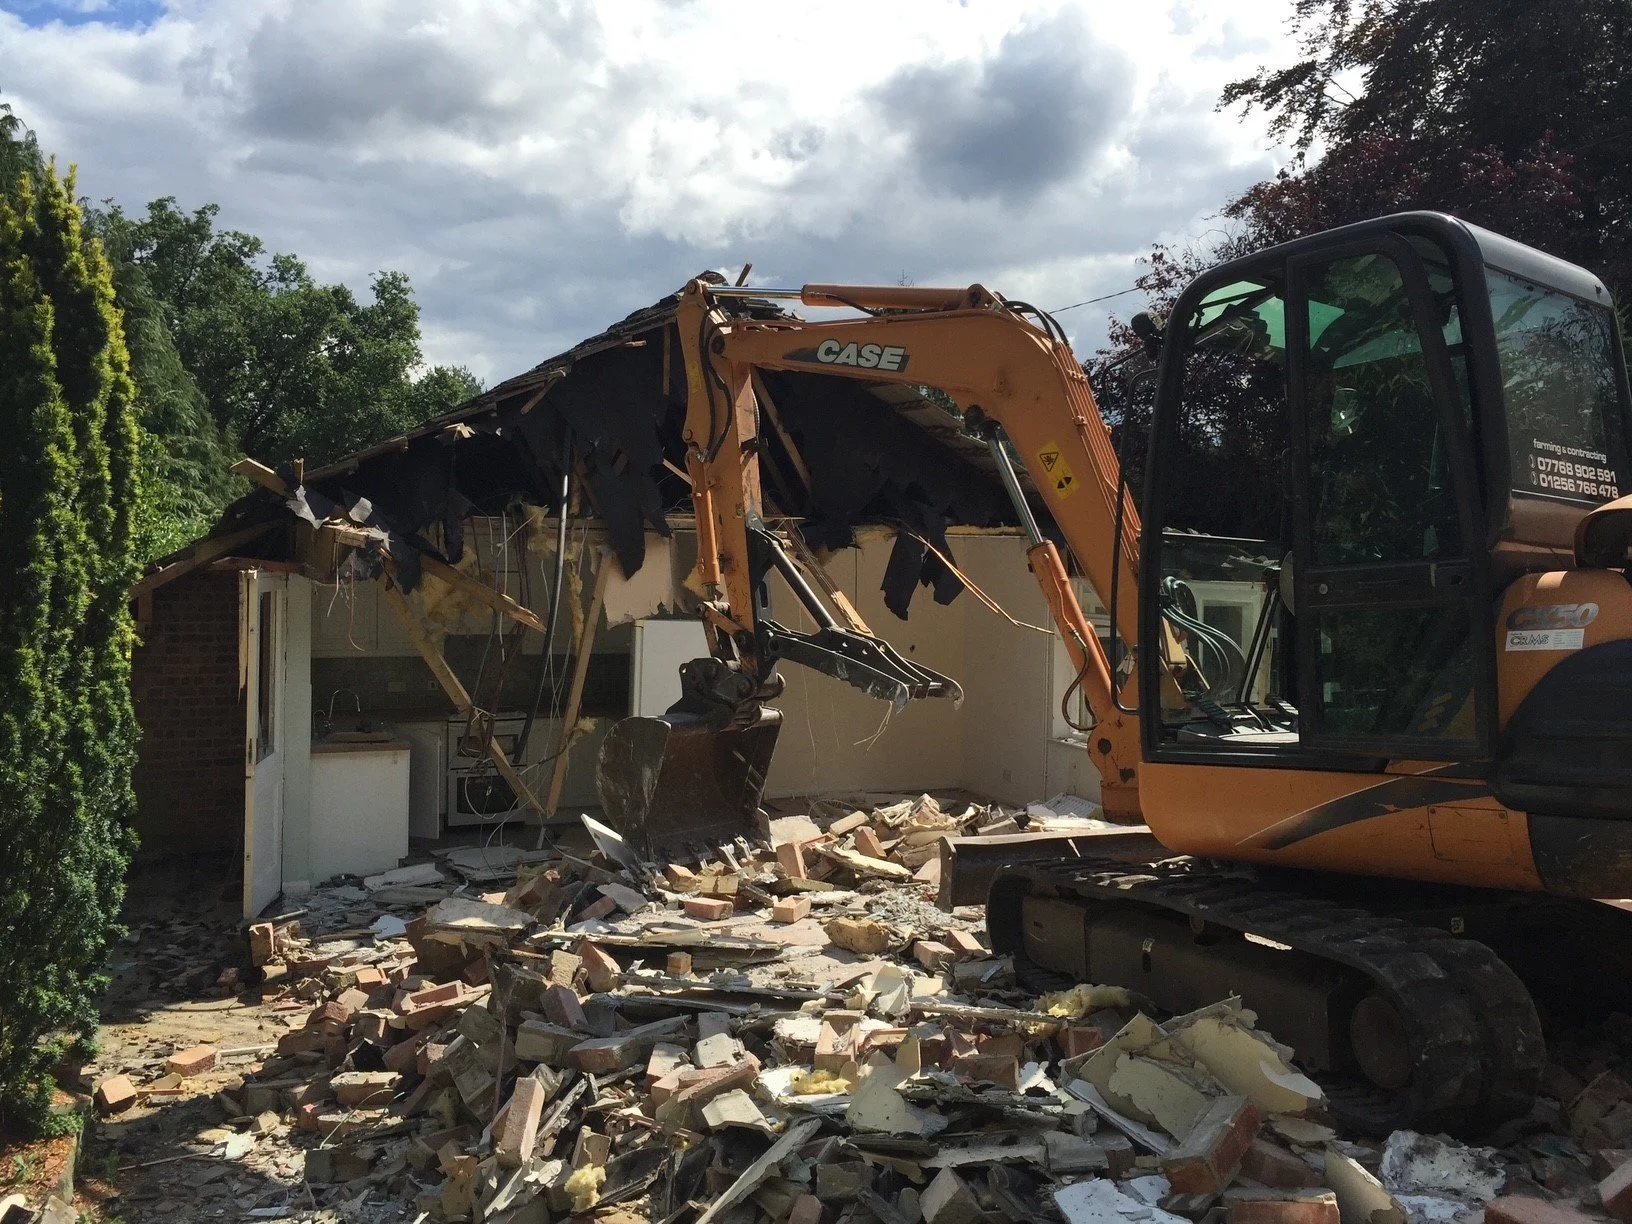
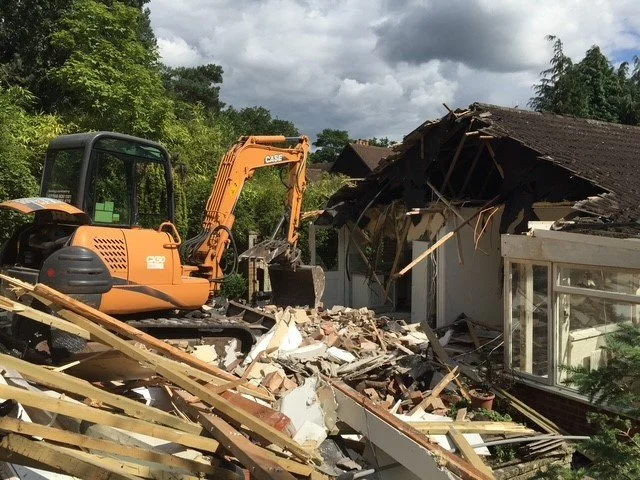
Asbestos removal has now been completed and the site prepared for full demolition, a milestone that follows extensive behind-the-scenes coordination.
Before you can legally begin demolition works, you are required to submit a formal demolition notice to your local authority under Section 80 of the Building Act 1984. This process ensures the safety and coordination of works and allows the council to raise any concerns before demolition takes place. Submitting a demolition notice is a critical step in the pre-construction phase.
Demolition and ground clearance

Preparing for Piling
It’s not enough to remove just the above-ground structure. The existing foundations, legacy drainage, and any redundant underground services must also be grubbed out to create a clean, obstruction-free footprint for the new basement. This is critical to avoid unforeseen delays and costs.
Ahead of mobilisation, the main contractor will mark out the line of the new building footprint and carry out ground probing to a depth of at least 1.5 metres along the proposed piling zone. This helps confirm the ground is free from significant obstructions. If obstacles are discovered during piling works, these may result in delays, variations, and additional cost, which is why a clear and verified site handover to the groundworkers is essential.

Detailed basement design in progress - Ready for pre-start meetings
While demolition activity was underway on site, technical design development for the basement and piling progressed in the background.
The engineer and architect have been working on the detailed design coordination, essential preparation ahead of the pre-start meeting with the groundworks contractor where we’ll discuss site logistics, sequencing and preparation for the piling phase.
Piling and Ground Clearance
Oliver Steele-Perkins, Chartered Construction Manager“Once demolition is complete, from this point on, accurate site dimensions matter. The work that follows establishes the physical coordinates of the entire building, both below ground and above. Guide walls, piling and ground beams are not just structural operations; they are the moment where design intent is permanently fixed into the ground.”
Before piling can begin, guide walls and polystyrene formers are installed to ensure the piling auger enters the ground in the designed position.
The polystyrene formers are set out using accurate measurements derived from the architect’s drawings, and site topographical survey and relate to the approved planning drawings. This is a critical point:
The position of the guide walls determines where the piles are installed
The piles determine the location of the basement walls
Which in turn fixes the external walls of the superstructure
In effect, this stage locks the building’s footprint, wall thicknesses, and internal dimensions into the ground.
Once the formers are accurately positioned, concrete is poured either side to form the guide walls. After curing, the polystyrene is removed, debris cleared, and the site prepared for the arrival of the piling contractor. A clean, obstruction-free site at this stage is essential to avoid delays once specialist contractors mobilise.
Guide Walls and Setting Out

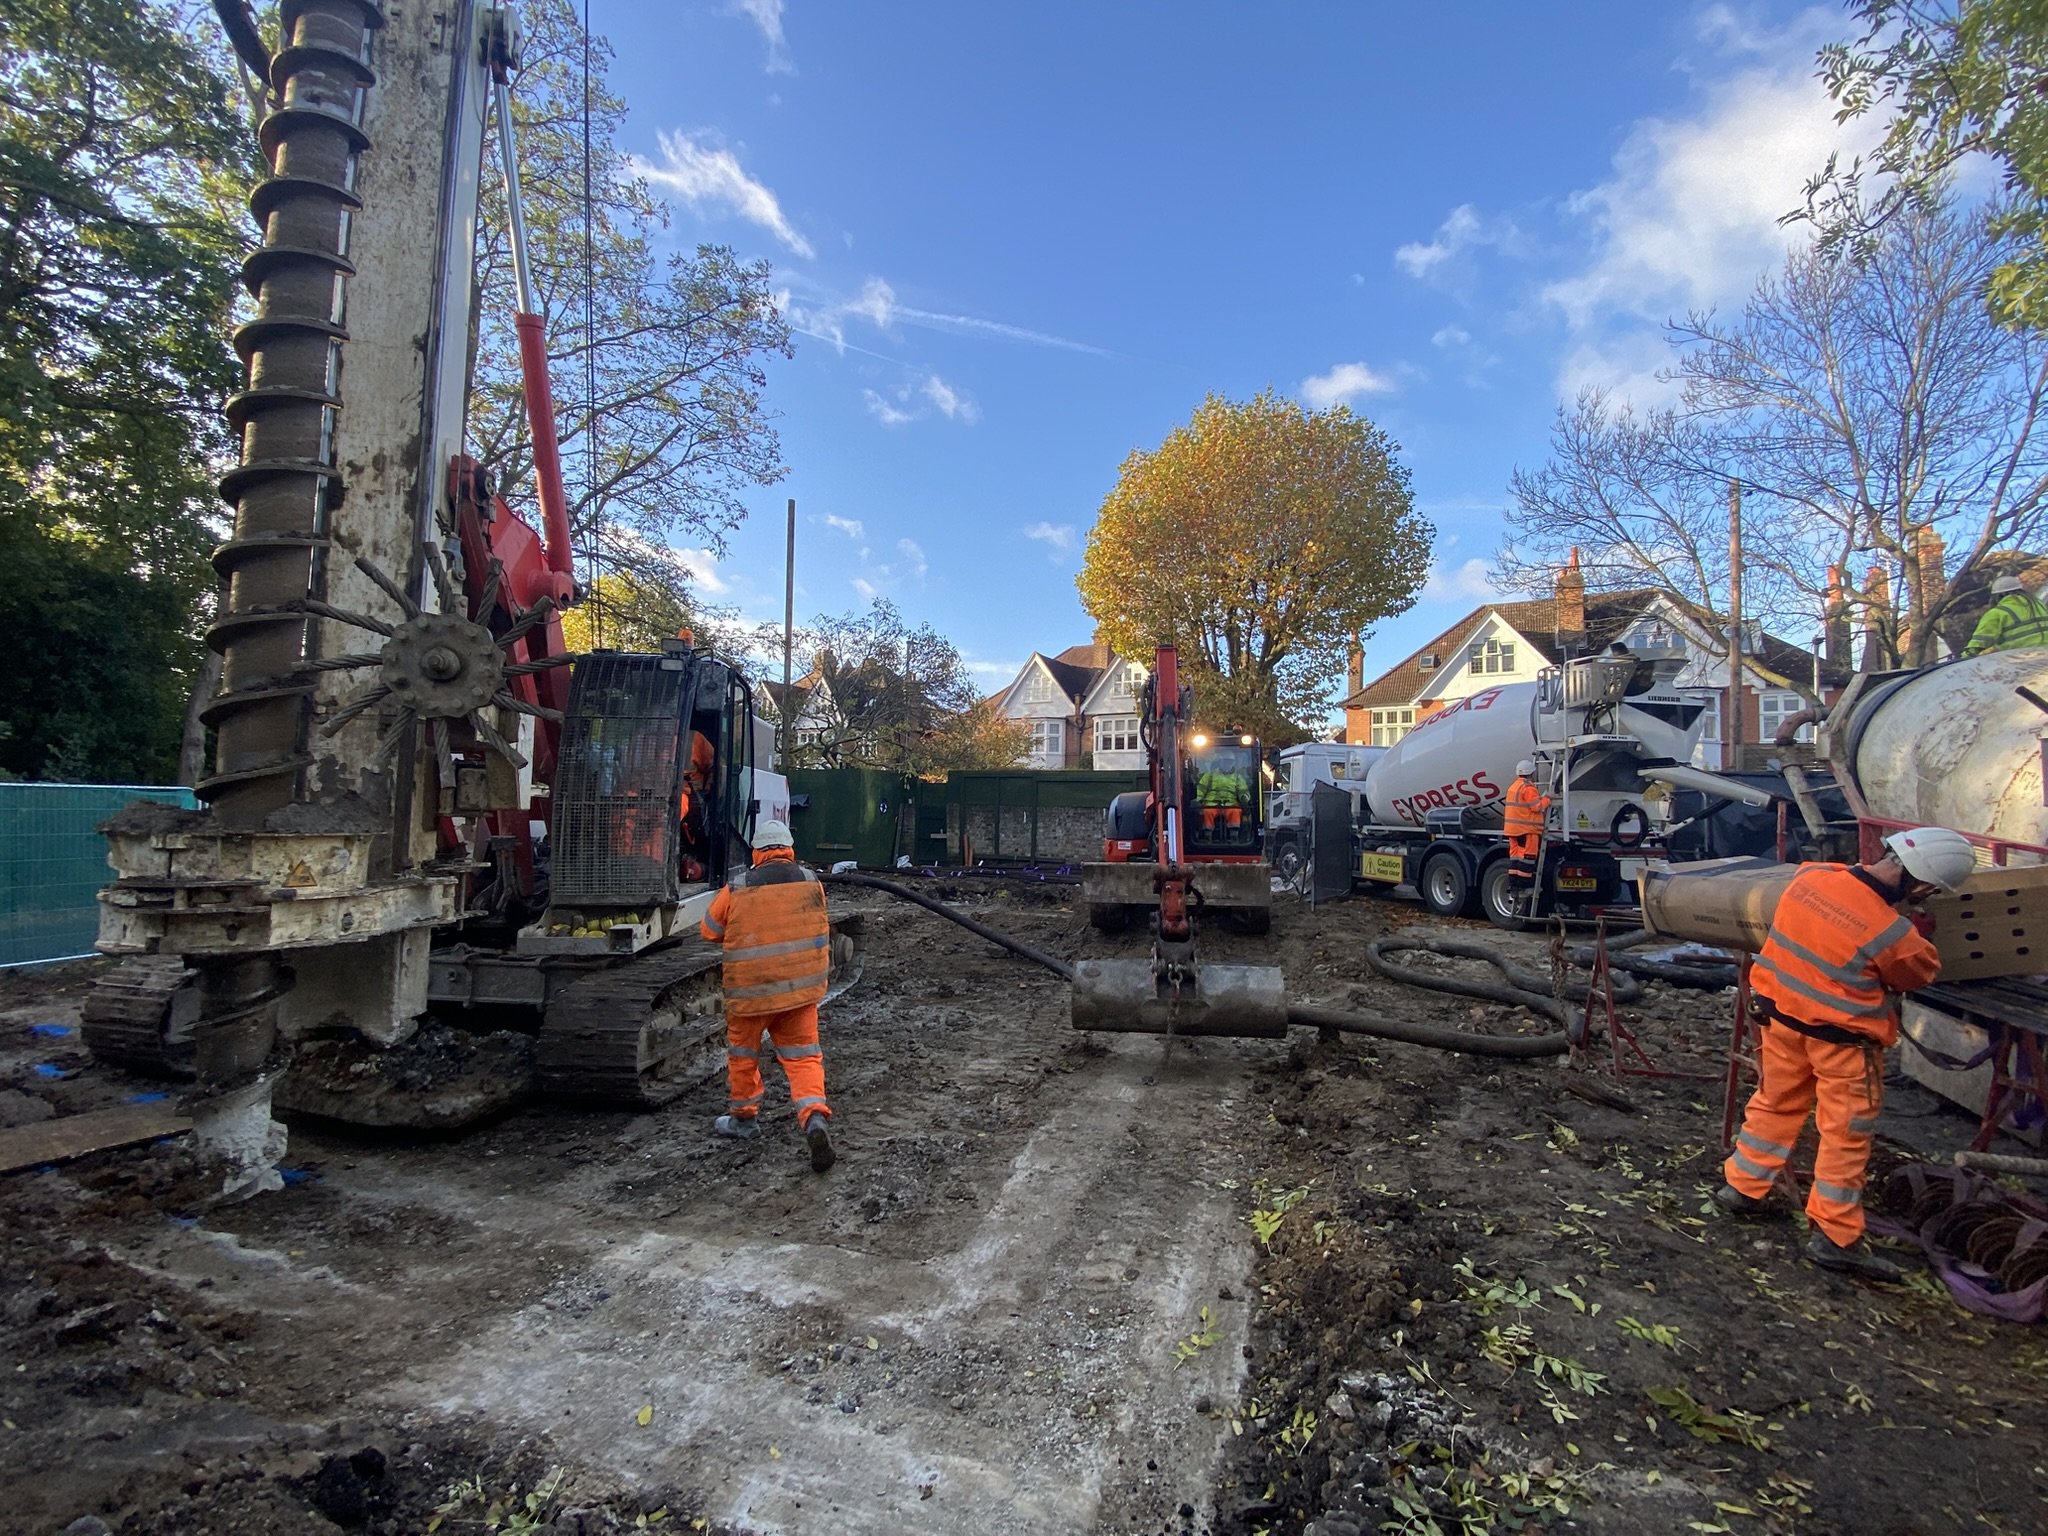
Piling is undertaken by specialist subcontractors, and once their contract starts, standing time is expensive. Any delay caused by poor preparation, access issues, or unresolved constraints quickly becomes an additional cost.
Ahead of arrival:
Site clearance and access routes are finalised
Vehicle movements and deliveries are coordinated
Any necessary liaison with the local authority for large loads is completed
The outline piling design is prepared early by the project structural engineers. In parallel, the piling contractor develops the detailed piling design, which is submitted back to the engineers for approval well in advance of site works.
Temporary works required during basement excavation are also considered as part of this coordinated design process.
Rigs were delivered to site at the end of the week, allowing for an 8am Monday start, maximising productive time on site.
Working below ground always carries risk. That risk is reduced through:
Ground investigations
Drainage surveys
Probing
Accurate setting out
Well-constructed guide walls
In this case, additional preparation was required. Overhanging tree limbs from adjacent public land were cut back with council agreement. Without this, the height of the piling rig would have resulted in unavoidable downtime. Early identification and action prevented delays once the rig was on site.
Piling works - Specialist co-ordination and risk management
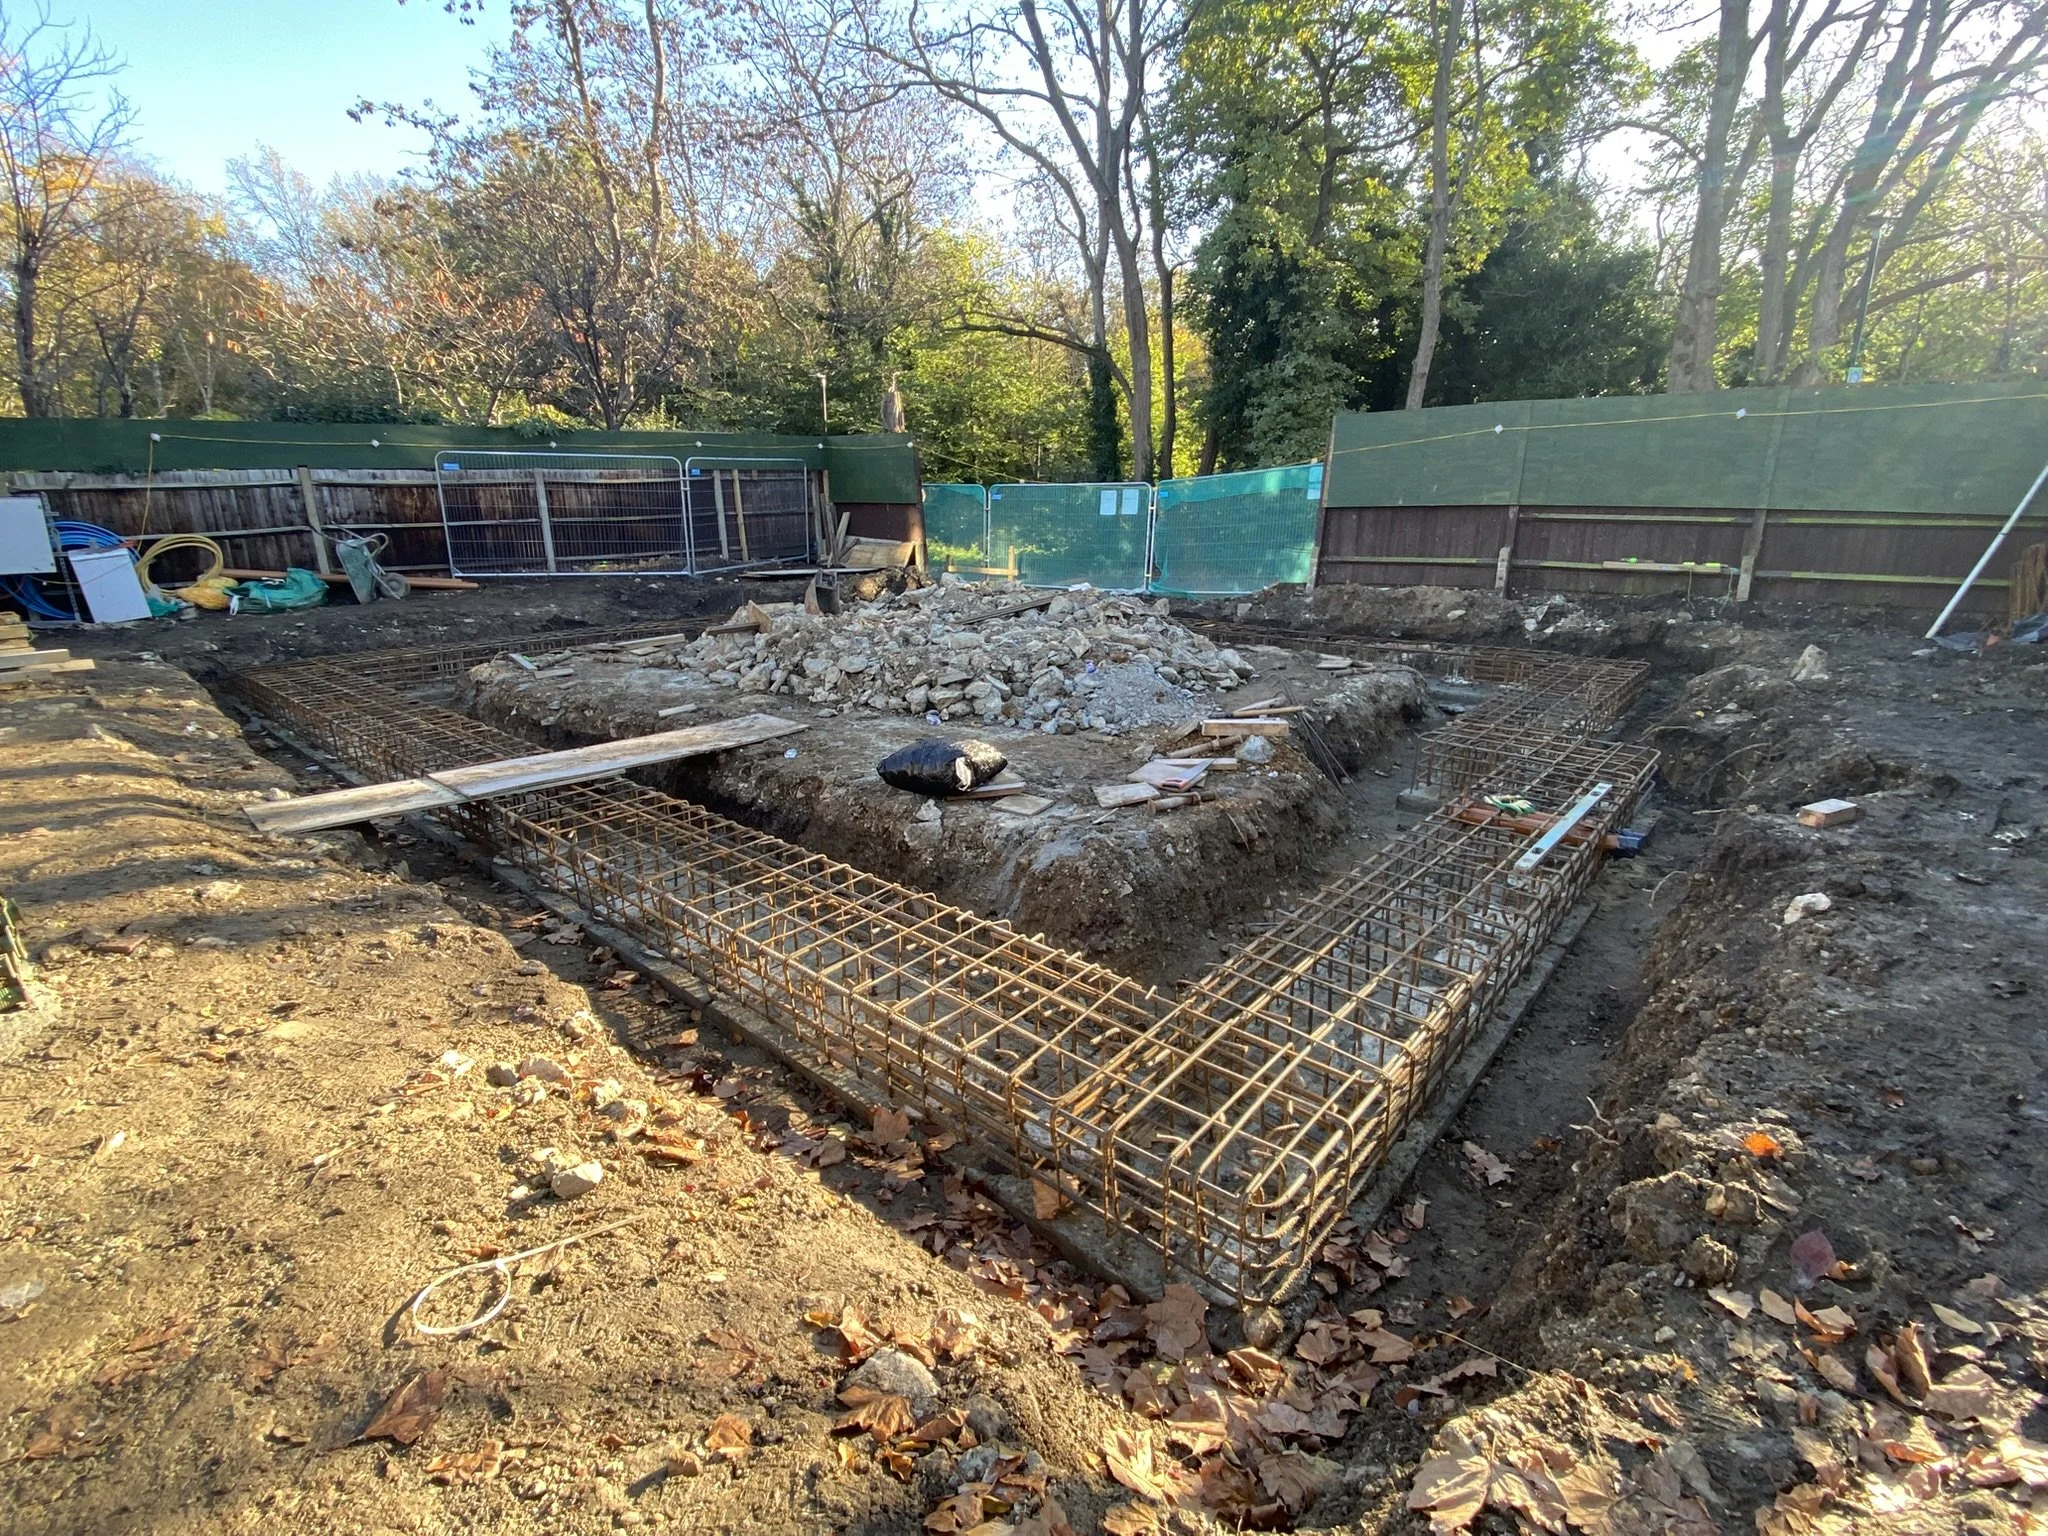
Once piling is complete, the piling contractors leave site and the groundworks continue with construction of the ring (ground) beam.
This stage involves:
Trimming pile heads to the correct level
Exposing reinforcement bars within the piles
Installing reinforcement for the ground beam
The purpose of the ground beam is twofold:
Tie the piles together structurally at the top
Provide a stable foundation for the superstructure and ground floor construction
The ground beam reinforcement is designed well in advance by the structural engineers and is physically tied into the pile reinforcement on site. At this point, compliance inspections are needed.
Ground beam

Before concrete is poured:
Building Control inspections are arranged
Structural Warranty inspections are carried out
Drainage runs and service ducts are positioned within the beam
Each pile also undergoes integrity testing prior to beam construction. In this project, Category A integrity testing was achieved, this confirms full structural continuity of each pile and is typically required where basements and high structural reliance are present. The integrity reports must be reviewed and accepted before inspectors attend site.
Only once inspections are signed off does the final concrete pour take place.
With the ground beam complete, the structure is now tied together at foundation level, and the project is ready to move into basement excavation.
Compliance Inspections
OlivePlanning a New Build?Planning a New Build?
Get the foundations right from the outset
Stages like piling and groundworks define the accuracy, structure and long-term performance of the entire build. Early decisions around setting out, sequencing and coordination have a direct impact on cost, programme, and build quality.
If you’re planning a new build, or approaching groundworks and substructure, this is where experienced project leadership makes a measurable difference.
We provide structured support across procurement, planning and delivery to ensure every stage is properly coordinated from the ground up.