

Follow
Wandsworth Eco Build
The Wandsworth Eco Build
This contemporary new-build home replaces a tired bungalow with a carefully designed, energy-efficient family house. Set within a conservation area near Wandsworth Common, the project includes sustainable design and low-impact living, featuring reclaimed brickwork, natural timber cladding, and a zinc roof.
Follow the journey as this future-ready home takes shape.
Oliver Steele-Perkins MCIOB


Project Structuring and Delivery
Explore how The Eco House is being delivered using a traditional procurement route with a professional team. Early works are split into packages to manage risk and cost, with a cost plan guiding budget control from the outset.
June 25
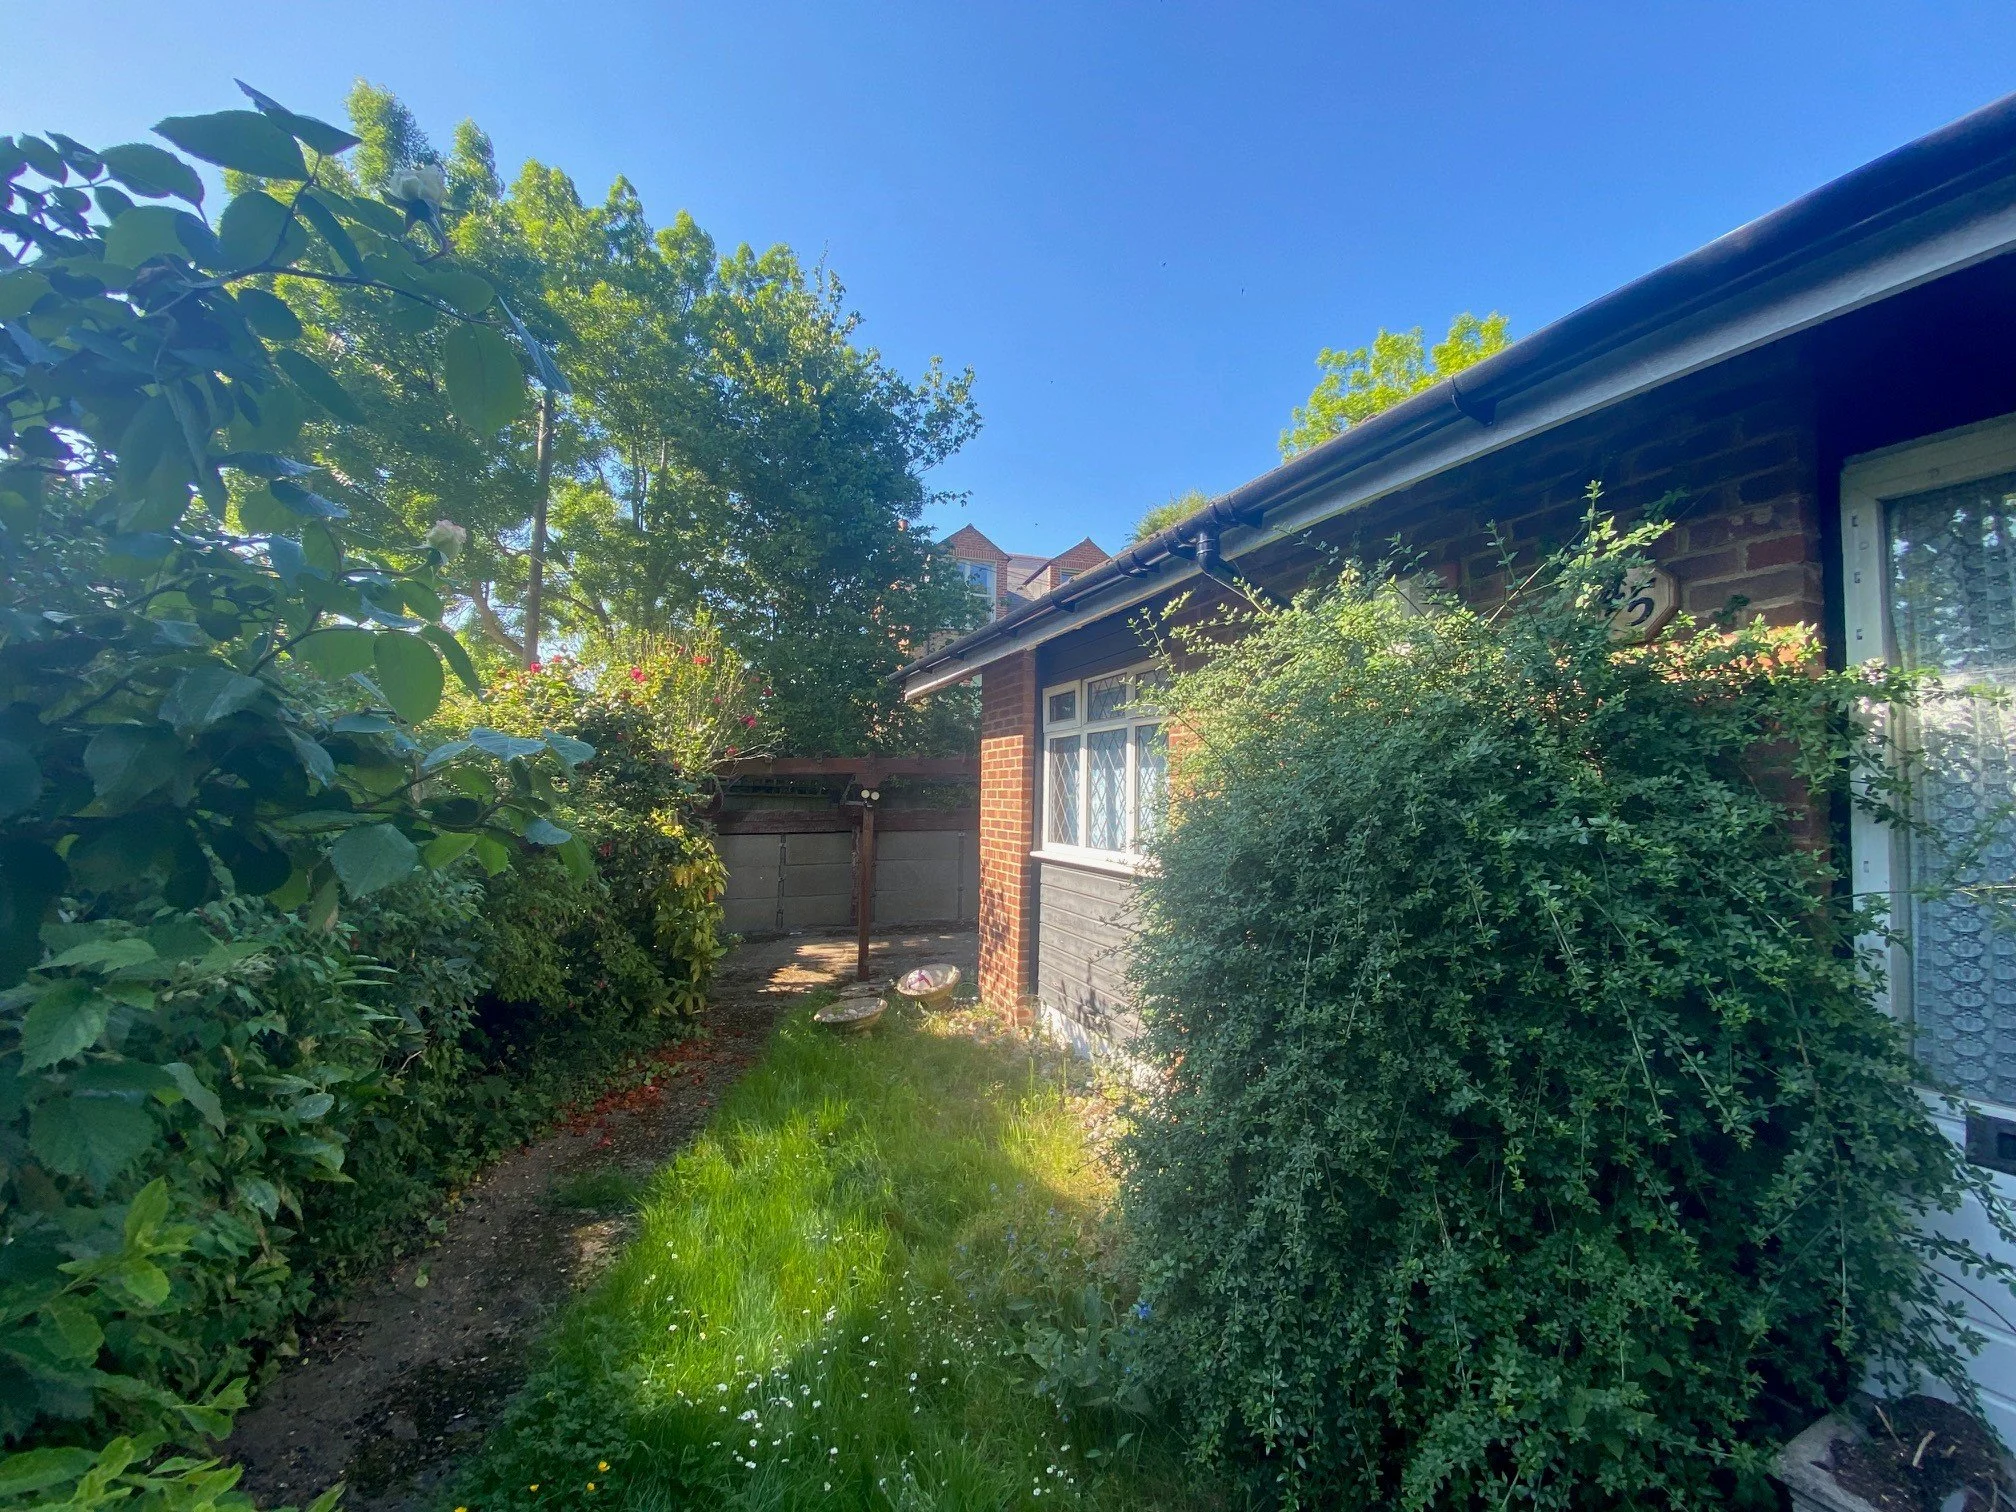
The site is being prepared for demolition with temporary services, hoarding, and tree protection in place. Asbestos removal is planned in line with HSE regulations, a vital step before demolition.
July 25
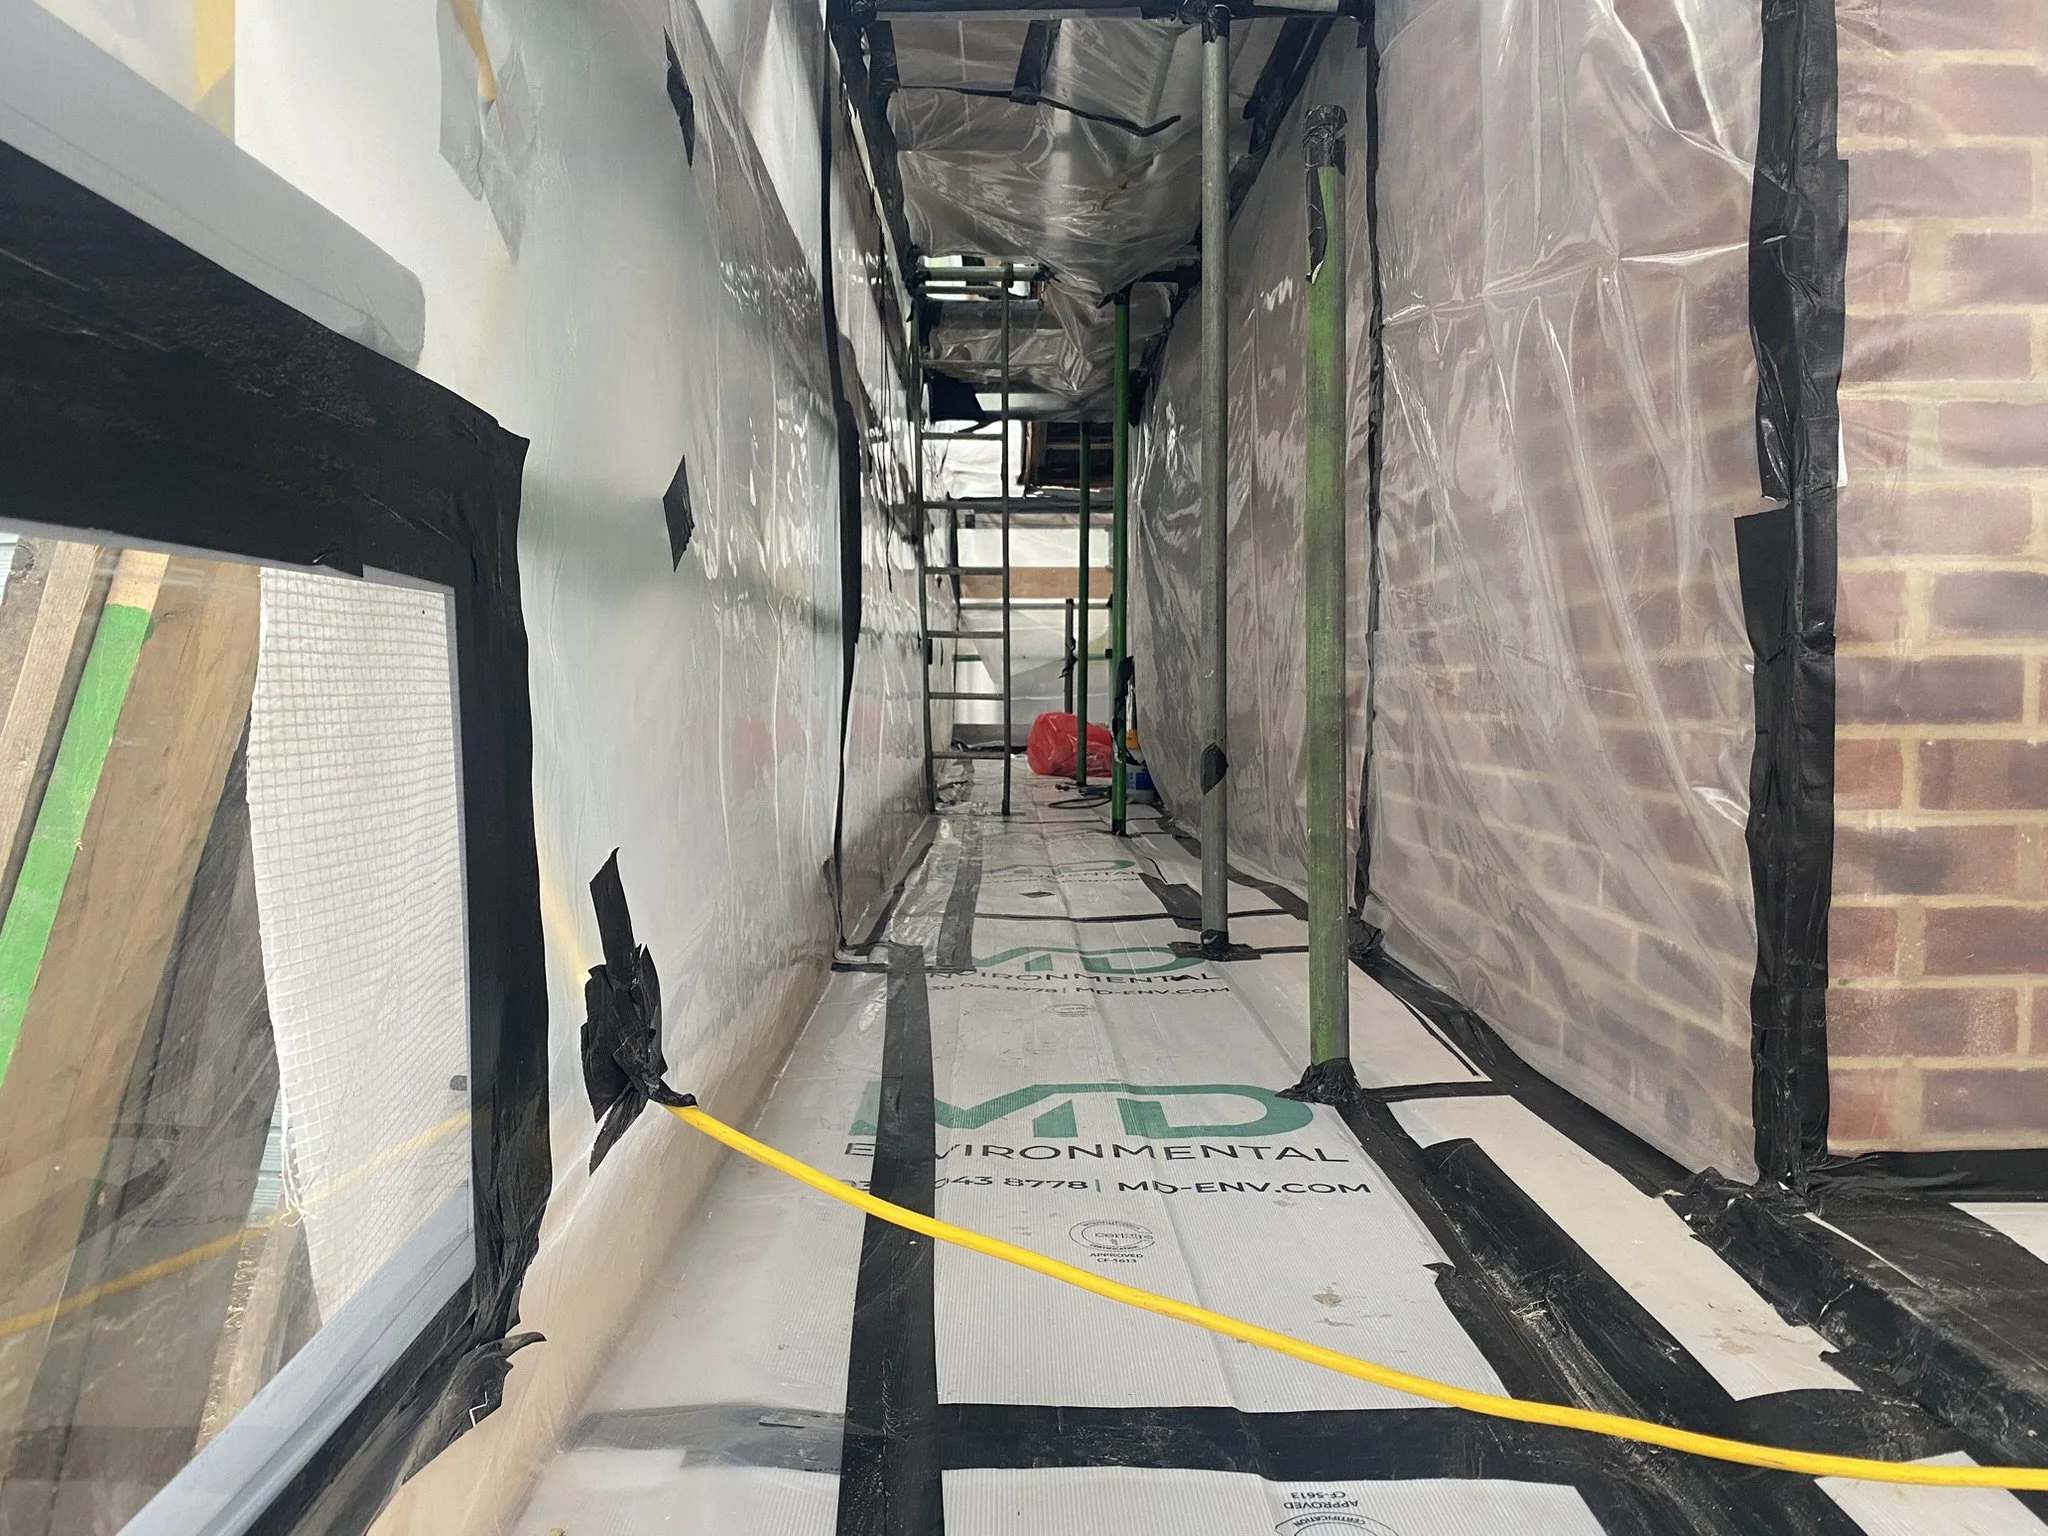
Licensed asbestos removal is now underway, following strict HSE protocols. The bungalow is fully enclosed and air-monitored, with safety, compliance, and containment.
July 25
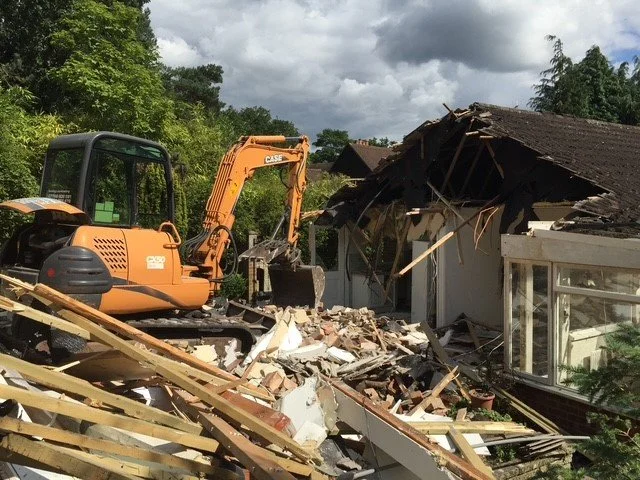
With asbestos cleared and all notices in place, demolition has begun. From utility certifications to programme planning, every step is coordinated to ensure a smooth and compliant handover to the next phase.
Aug 25
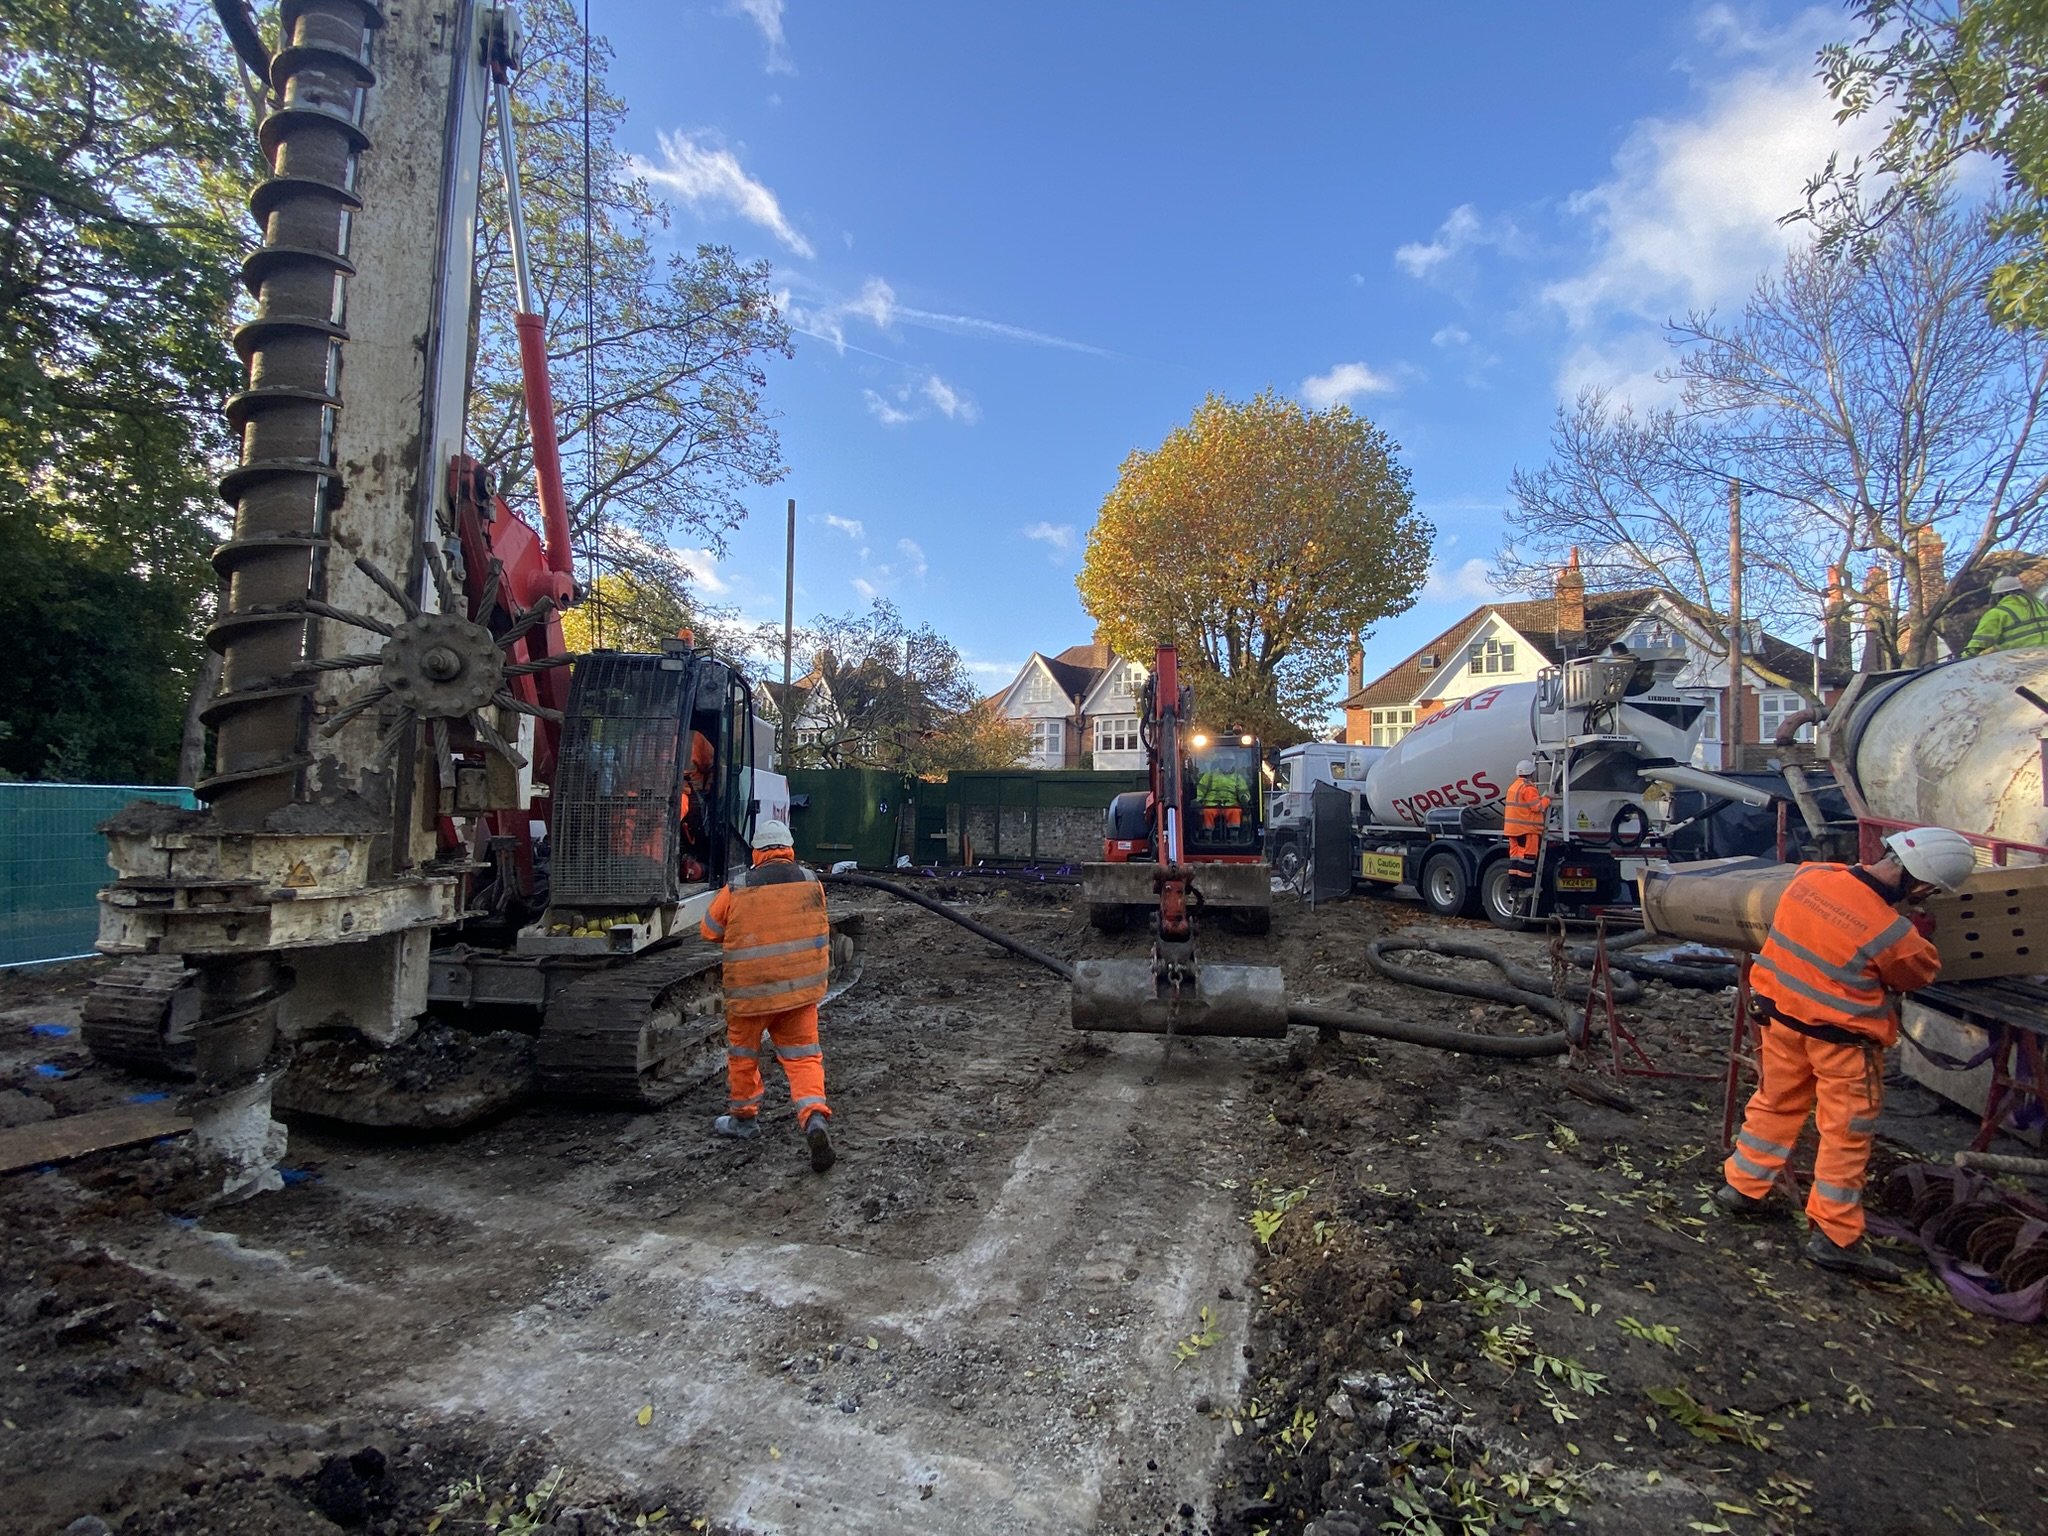
With demolition complete and the site fully prepared, the project moves into the stages that permanently fix the building’s position. From guide wall installation and piling through to ground beam construction and statutory inspections, this phase brings design, sequencing and compliance together to create a stable, verified foundation for the basement and superstructure that follow.
Sept / Oct 25
Basement slab and walls
Update coming soon.
Site works period
Nov / Dec 25
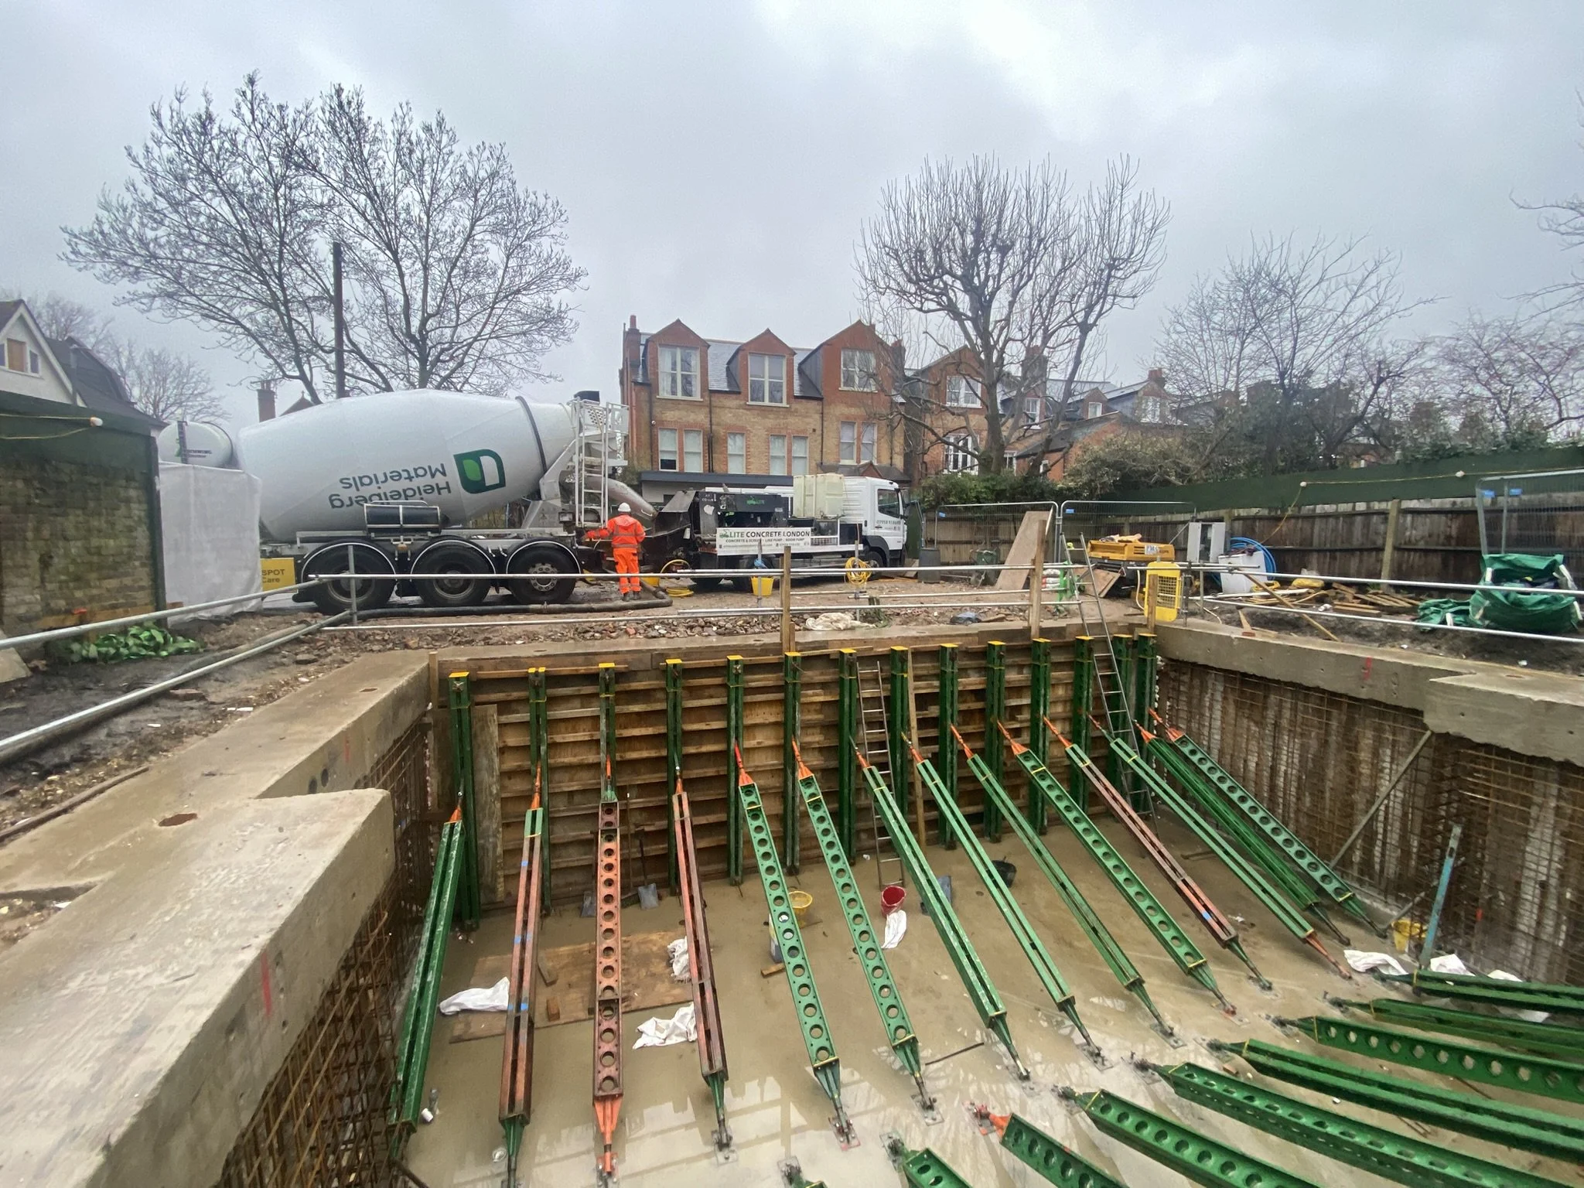
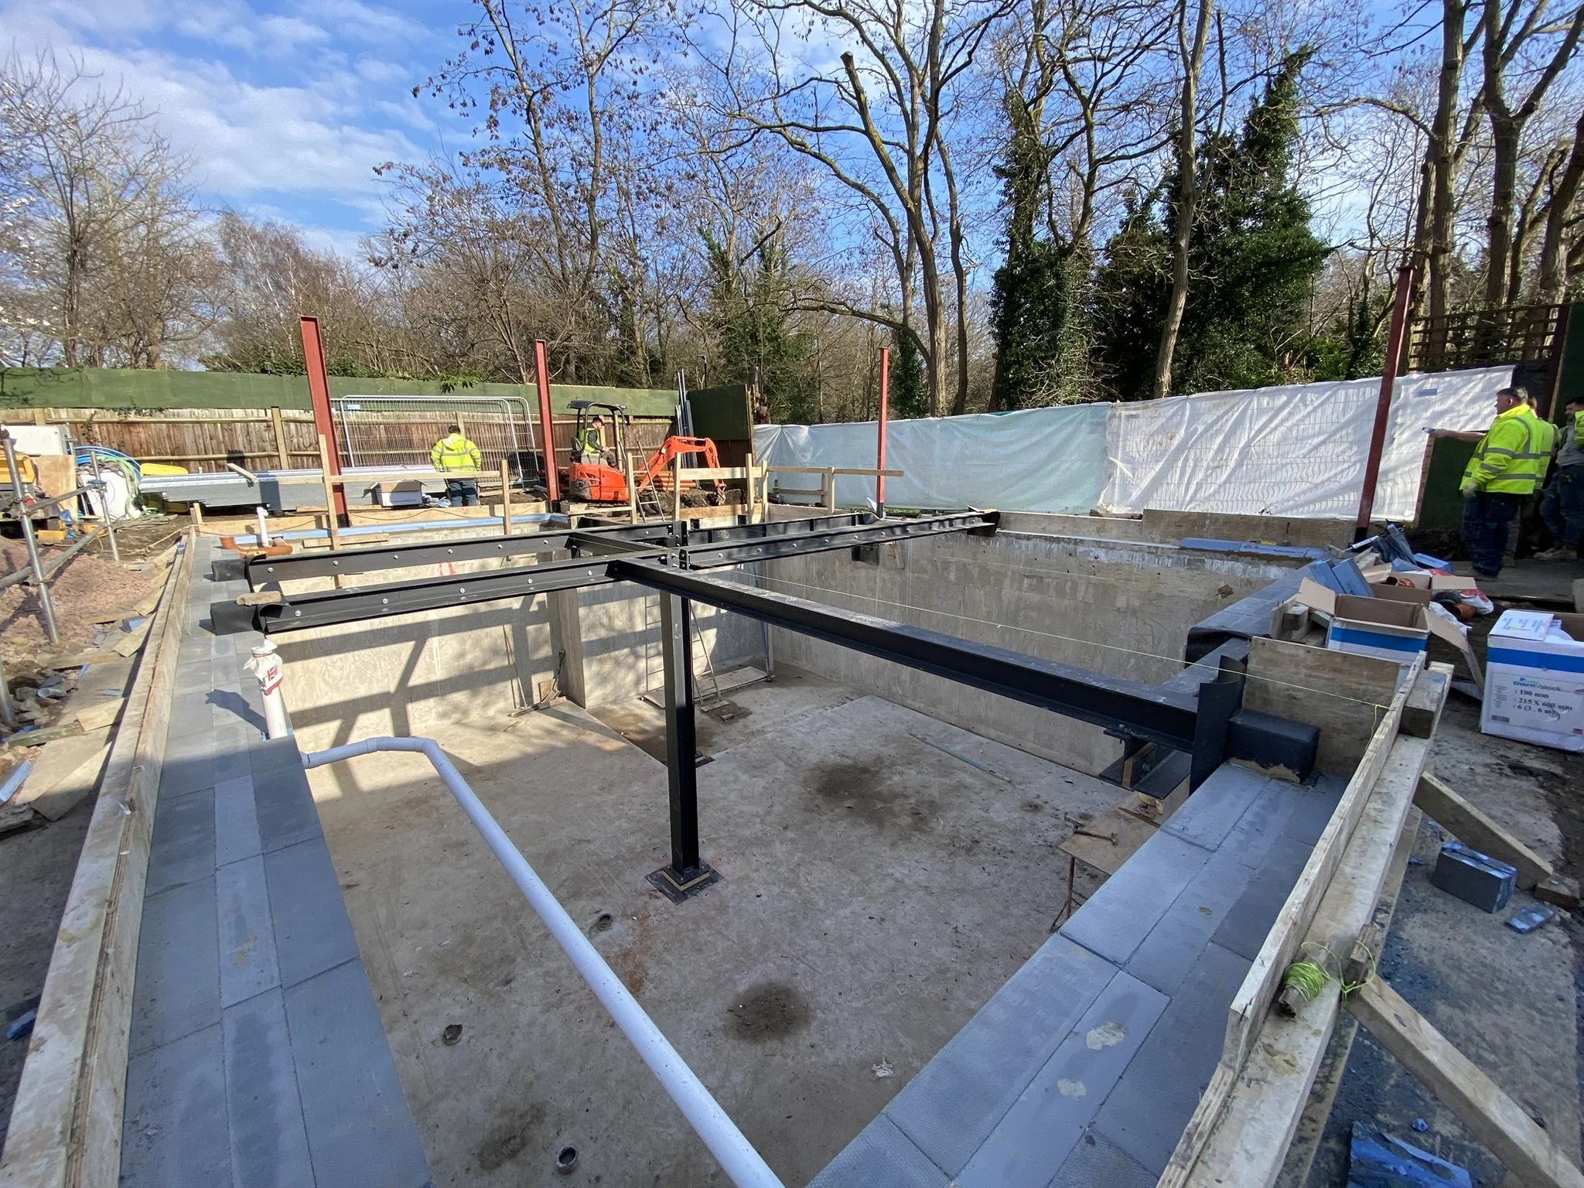
Drainage, basement steel, ground floor slab
Update coming soon.
Site works period
Jan / Feb 26
Timber Frame Superstructure
Delivery and installation start
Mar 26